BEDS4
BATHS2 full
SQUARE FEET1,484
MLS#134095
STATUSActive
PROPERTY TYPEResidential - Single Family
SUBDIVISIONTradan Heights
SCHOOLWestwood Elementary
Property Description
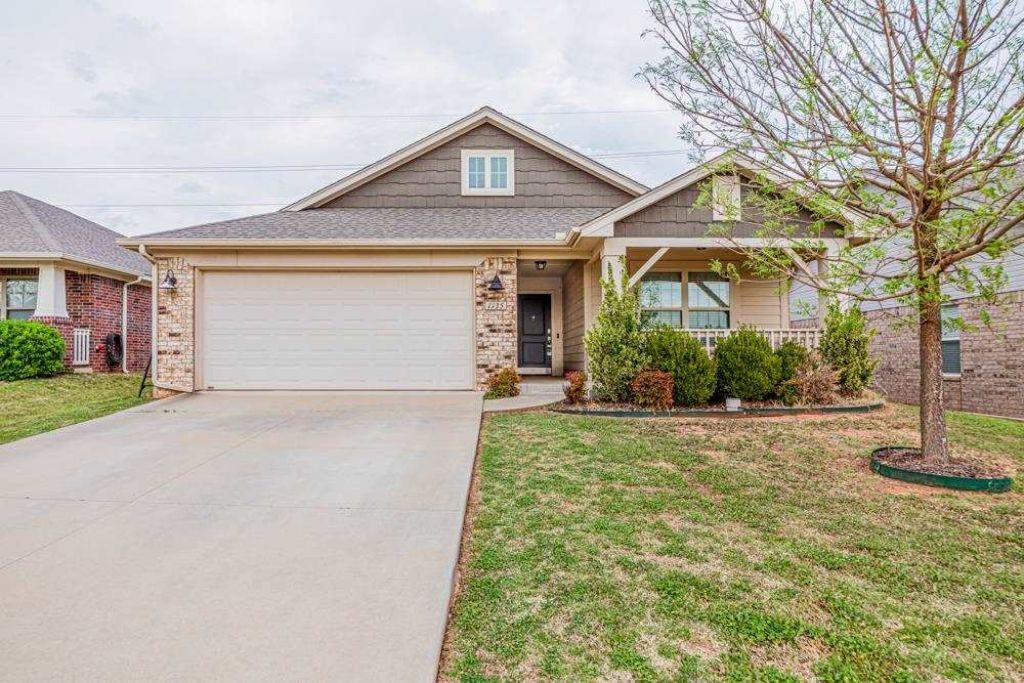
Seller is offering a $5,000 buyer incentive! Take advantage of this fantastic opportunity to help reduce closing costs, buy down your interest rate, or use toward other allowable buyer expenses. This beautifully designed 4-bedroom, 2-bath home offers an inviting open-concept layout with spacious living and dining areas, making it ideal for both everyday living and entertaining. The well-appointed kitchen features quartz countertops, a large breakfast bar, stainless steel appliances, a gas cooktop, and a stylish tile backsplash. An indoor utility/mud room adds convenience and functionality, while the covered back patio provides the perfect space to relax or entertain outdoors. Conveniently located near Oklahoma State University, shopping, restaurants, and easy access to I-35, this home combines modern comfort with an excellent Stillwater location.
Property Features
Property Type: Residential - Single Family
Cooling: Central
Fuel Type: Natural Gas
Garage: 2 car attached
Heating: Forced Air
Lot Size: unknown
Roof Type: Composition
Stories: 1.0
Taxes: $3,270
Year Built: 2018
Feature Descriptions
Appliances: Microwave, Range, Refrigerator, Dishwasher, Garbage Disposal
City Flood Area: No
Days on Site: 99
Electric: City
Exterior: Brick Veneer, Siding
Fencing: Privacy
Flood Insurance: No
Gas: Natural
Hoa Fee: 175. yr
HOA Y/N: Yes
Interior/Exterior: Garage Door Opener, Patio, Slab
Lot Dimensions: unknown
Road Surface: Paved
Sewer: City
Water: City
Windows: Partial
Zoning: Small Lot Single Family Stw
Local Schools
School District: Westwood Elementary
Listed By / Shown By
Listed By
Agency Name: One Broker Place
Agency Phone: 405-533-3800
Shown By
Agent Name: Kaitlyn Taylor
Agent Phone:
Agency Title: Solid Rock Realtors

Estimate Your Payment
Estimated Payment
$ 1,001.99 per month $644.97 Principal & Interest $272.50 Property Tax $84.53 Homeowner's InsuranceChange Payment Information


Privacy Policy / DMCA Notice / ADA Accessibility


This site is hosted, designed and copyright
© 1994 - 2026 by
Delta Media Group, Inc. -- Patent Pending --
1135 S Chandler Street | MLS# 134095
This single family home located at 1135 S Chandler Street, Stillwater, OK 74074 is currently listed for sale with an asking price of $289,800. This property was built in 2018 and has 4 bedrooms and 2 full baths with 1484 sq. ft. S Chandler Street is located in the Tradan Heights subdivision within the Westwood Elementary school district. Search Tradan Heights real estate on kaitlyn.solidrockrealtors.com today.