KaitlynTaylor

BEDS3
BATHS2 full
SQUARE FEET1,410
MLS#2638284
STATUSActive
PROPERTY TYPEResidential -
SUBDIVISIONLooking Glass Estates
SCHOOLOwasso - Sch Dist
Property Description
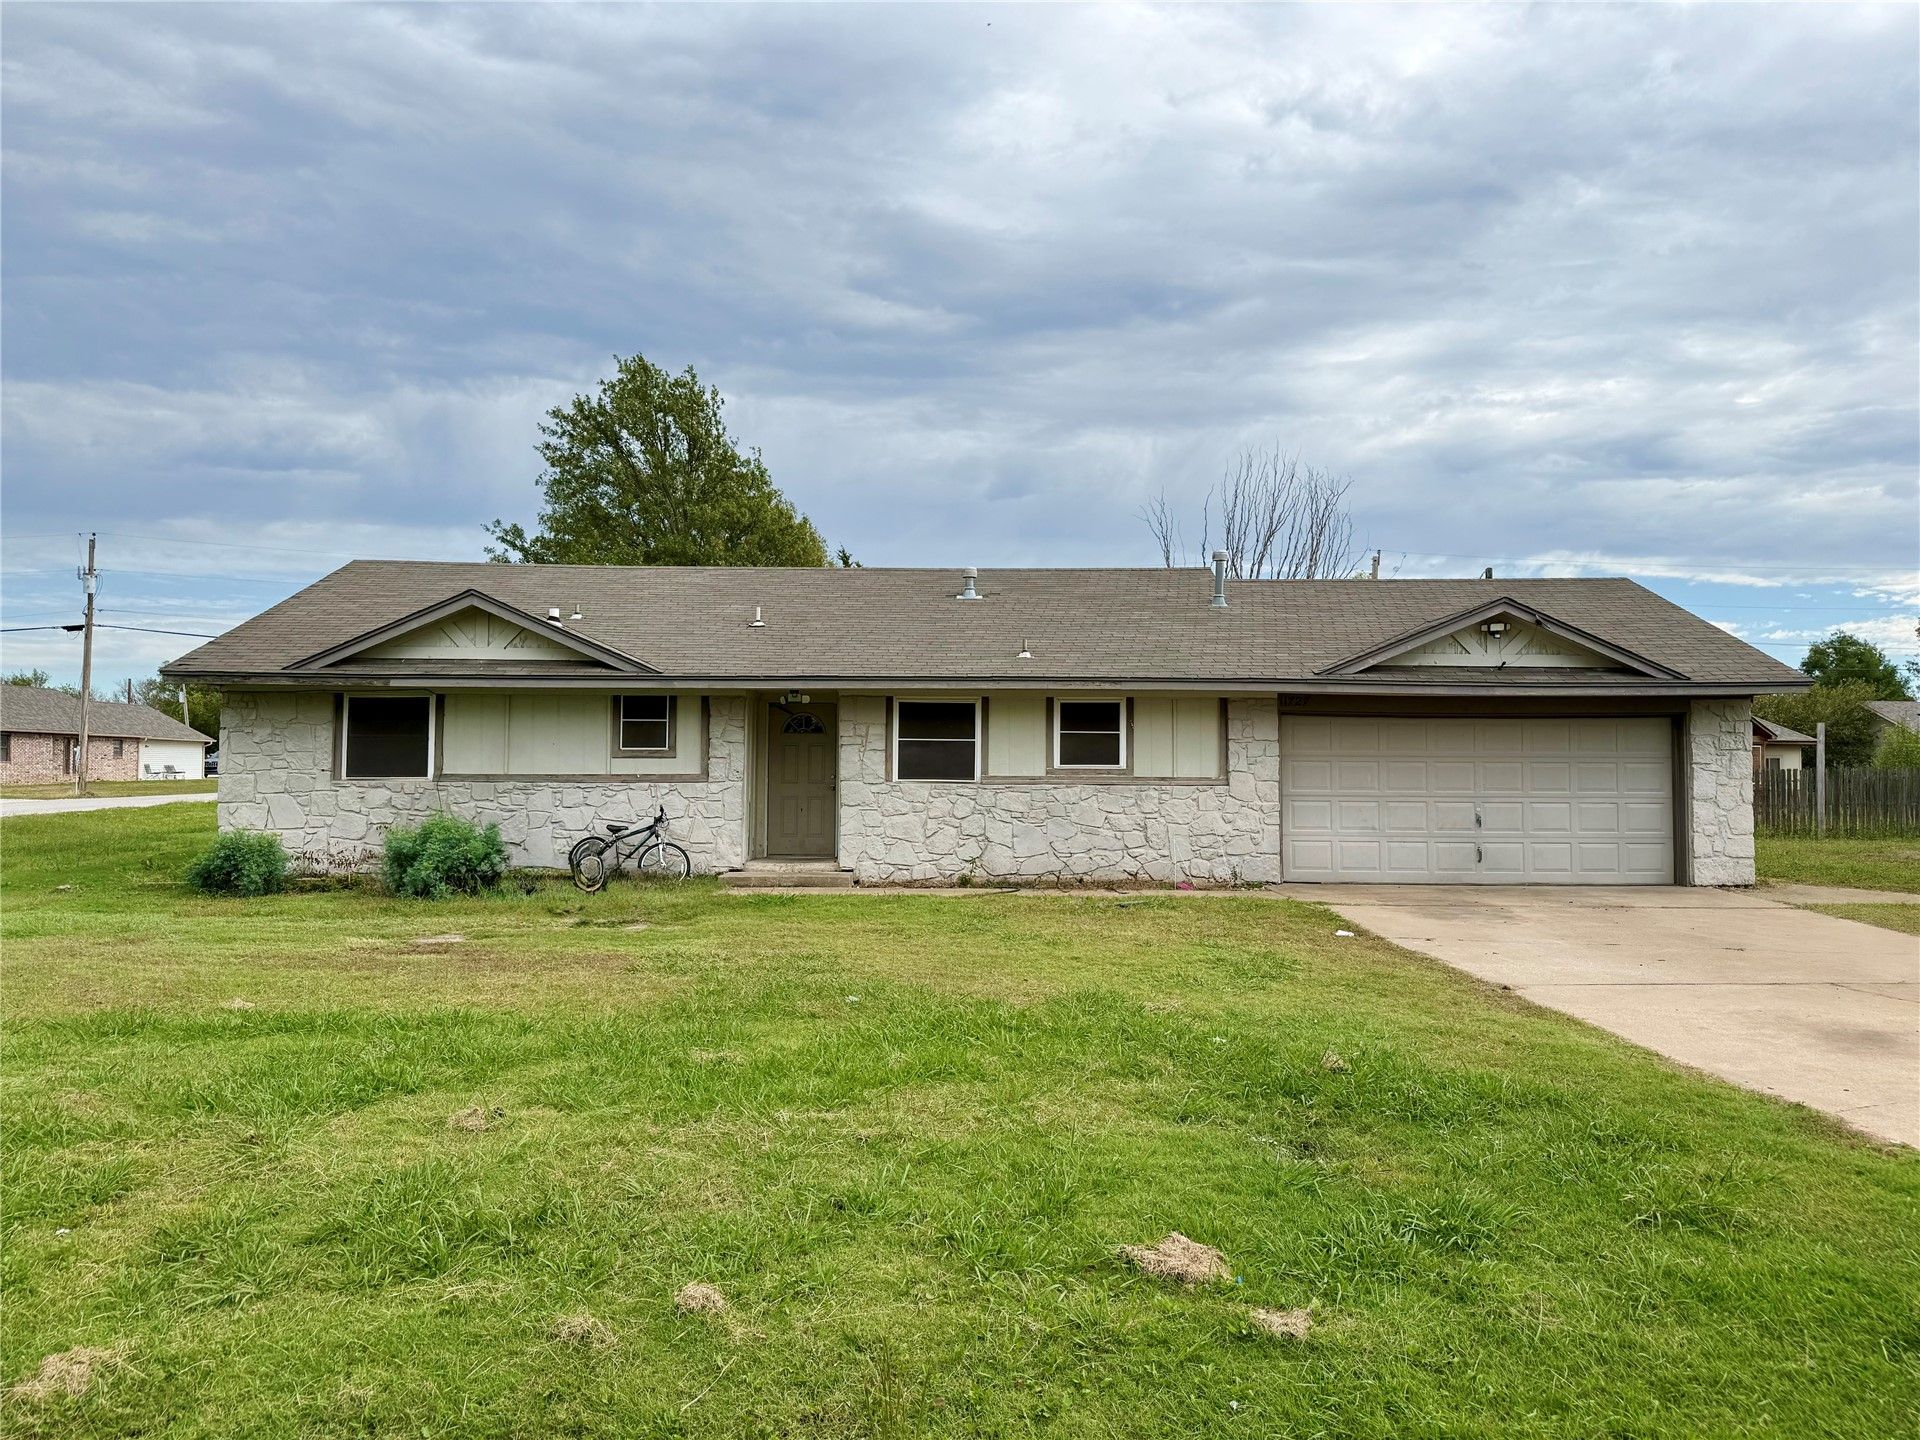
**ATTENTION INVESTORS AND HANDY BUYERS - GREAT OPPORTUNITY! ** Don't miss the potential of this 3-bedroom, 2-bath home with a 2-car garage, situated on a spacious corner lot with a privacy fence! Conveniently located near shopping, dining, and easy access to Hwy 169. Whether you're an investor searching for your next project or a buyer looking to create your dream home, this property offers a fantastic opportunity to add value and make it your own! The home needs some TLC, including completion of the unfinished primary bathroom, which is missing a sink. **PROPERTY IS BEING SOLD STRICTLY AS-IS.** Buyers should consider the property's current condition when submitting offers. **DON'T WAIT! ALL OFFERS MUST BE SUBMITTED BY OCTOBER 26, 2026, AT 6:00 PM CENTRAL TIME. ** Bring your vision and take advantage of this opportunity!
Property Features
Property Type: Residential -
Basement: None
Cooling: Central Air
Garage: 2 car attached
Heating: Central, Gas
Home Style: Craftsman
Lot Size: 0.32 Acres
Roof Type: Asphalt, Fiberglass
Stories: 1.0
Taxes: $1,869
Year Built: 1979
Amenities
None
Concrete Driveway
None
Feature Descriptions
Appliances: Dishwasher, Disposal, Gas Water Heater, Oven, Range
Exterior: Brick, Wood Frame
Fencing: Privacy
Flooring: Hardwood, Tile
HOA Y/N: No
Laundry: Electric Dryer Hookup
Lot: Corner Lot, Mature Trees
Parcel#: 660000486
Parking: Attached, Garage
Parking Notes: Attached, Garage
Patio/Porch: None
Security: No Safety Shelter
Sewer: Septic Tank
Utilities: Cable Available
Water: Public
Window: Vinyl
Local Schools
High School: Owasso
Elementary School: Northeast
School District: Owasso - Sch Dist
Listed By / Shown By
Listed By
Agency Name: Shyft Real Estate LLC
Shown By
Agent Name: Kaitlyn Taylor
Agent Phone:
Agency Title: Solid Rock Realtors

Estimate Your Payment
Estimated Payment
$ 606.33 per month $398.38 Principal & Interest $155.75 Property Tax $52.21 Homeowner's InsuranceChange Payment Information

Privacy Policy / DMCA Notice / ADA Accessibility


This site is hosted, designed and copyright
© 1994 - 2026 by
Delta Media Group, Inc. -- Patent Pending --
11727 N 190th East Avenue | MLS# 2638284
This home located at 11727 N 190th East Avenue , Collinsville, OK 74021 is currently listed for sale with an asking price of $179,000. This property was built in 1979 and has 3 bedrooms and 2 full baths with 1410 sq. ft. N 190th East Avenue is located in the Looking Glass Estates subdivision within the Owasso - Sch Dist school district. Search Looking Glass Estates real estate on kaitlyn.solidrockrealtors.com today.