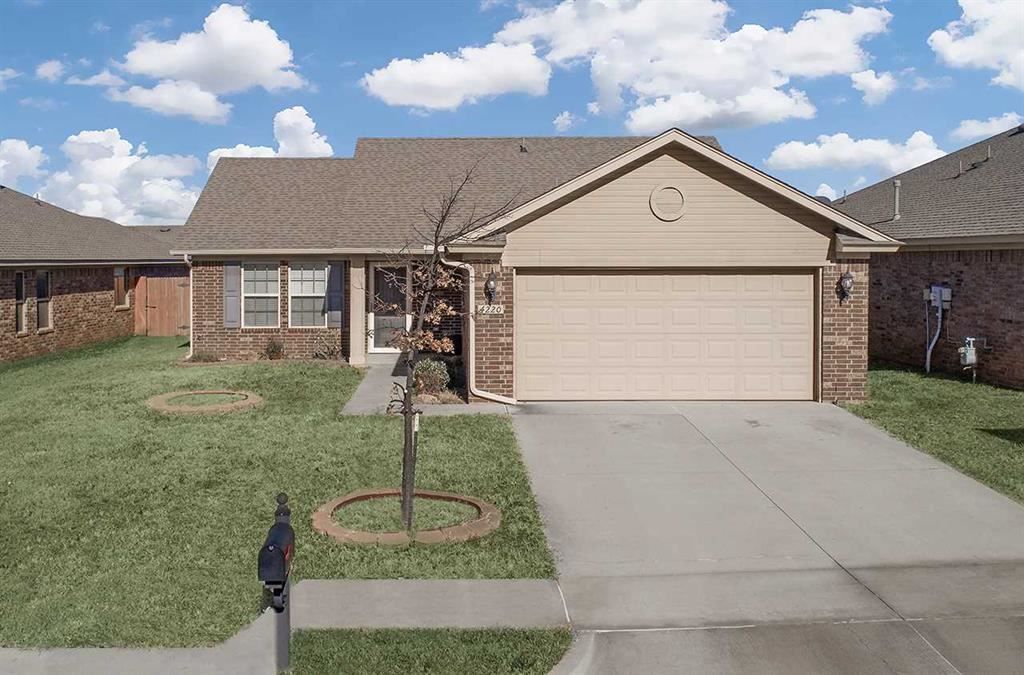
BEDS3
BATHS2 full
SQUARE FEET1,315
MLS#134788
STATUSActive
PROPERTY TYPEResidential - Single Family
SUBDIVISIONTradan Heights
SCHOOLWestwood Elementary
Property Description
Well-maintained home in the established Tradan Heights neighborhood, zoned for Westwood Elementary. This 2013 home offers a split floor plan for the 3 bedrooms and 2 bathrooms, with LVP flooring in the living room and a separate galley kitchen. Additional features include storm doors, a large walk-in closet in the primary bedroom, extra built-in cabinets in both bathrooms, and energy-efficient R-15 and R-38 blown-in fiberglass insulation. The neighborhood offers a community playground, walking trails, and multiple fishing ponds, with quick access to Meridian Technology Center, Hwy 51 shopping and dining, and Route 177 for an easy commute across Stillwater. Schedule your showing today before this ones gone. Refrigerator remains but is not warranted.
Property Features
Property Type: Residential - Single Family
Cooling: Central
Fuel Type: Natural Gas
Garage: 2 car attached
Heating: Forced Air
Lot Size: 0.15 Acres
Roof Type: Composition
Stories: 1.0
Taxes: $2,648
Year Built: 2013
Feature Descriptions
Appliances: Microwave, Range, Refrigerator, Dishwasher, Garbage Disposal
City Flood Area: No
Electric: City
Exterior: Brick Veneer
Fencing: Back, Wood, Privacy
Flood Insurance: No
Gas: Natural
Hoa Fee: 215/yr
HOA Y/N: Yes
Interior/Exterior: Garage Door Opener, Patio, Slab
Lot Dimensions: 51x124
Road Surface: Paved
Sewer: City
Water: City
Windows: None
Zoning: Small Lot Single Family Stw
Local Schools
School District: Westwood Elementary
Listed By / Shown By
Listed By
Agency Name: REAL ESTATE PROFESSIONALS
Agency Phone: 405-372-5151
Shown By
Agent Name: Kaitlyn Taylor
Agent Phone:
Agency Title: Solid Rock Realtors

Estimate Your Payment
Estimated Payment
$ 897.80 per month $598.68 Principal & Interest $220.67 Property Tax $78.46 Homeowner's InsuranceChange Payment Information


Privacy Policy / DMCA Notice / ADA Accessibility


This site is hosted, designed and copyright
© 1994 - 2026 by
Delta Media Group, Inc. -- Patent Pending --
4220 W Prescot Drive | MLS# 134788
This single family home located at 4220 W Prescot Drive, Stillwater, OK is currently listed for sale with an asking price of $269,000. This property was built in 2013 and has 3 bedrooms and 2 full baths with 1315 sq. ft. W Prescot Drive is located in the Tradan Heights subdivision within the Westwood Elementary school district. Search Tradan Heights real estate on kaitlyn.solidrockrealtors.com today.