KaitlynTaylor

BEDS3
BATHS2 full 1 partial
SQUARE FEET2,224
MLS#2638146
STATUSActive
PROPERTY TYPEResidential -
SUBDIVISIONThe Estates at River IV
SCHOOLBixby - Sch Dist
Property Description
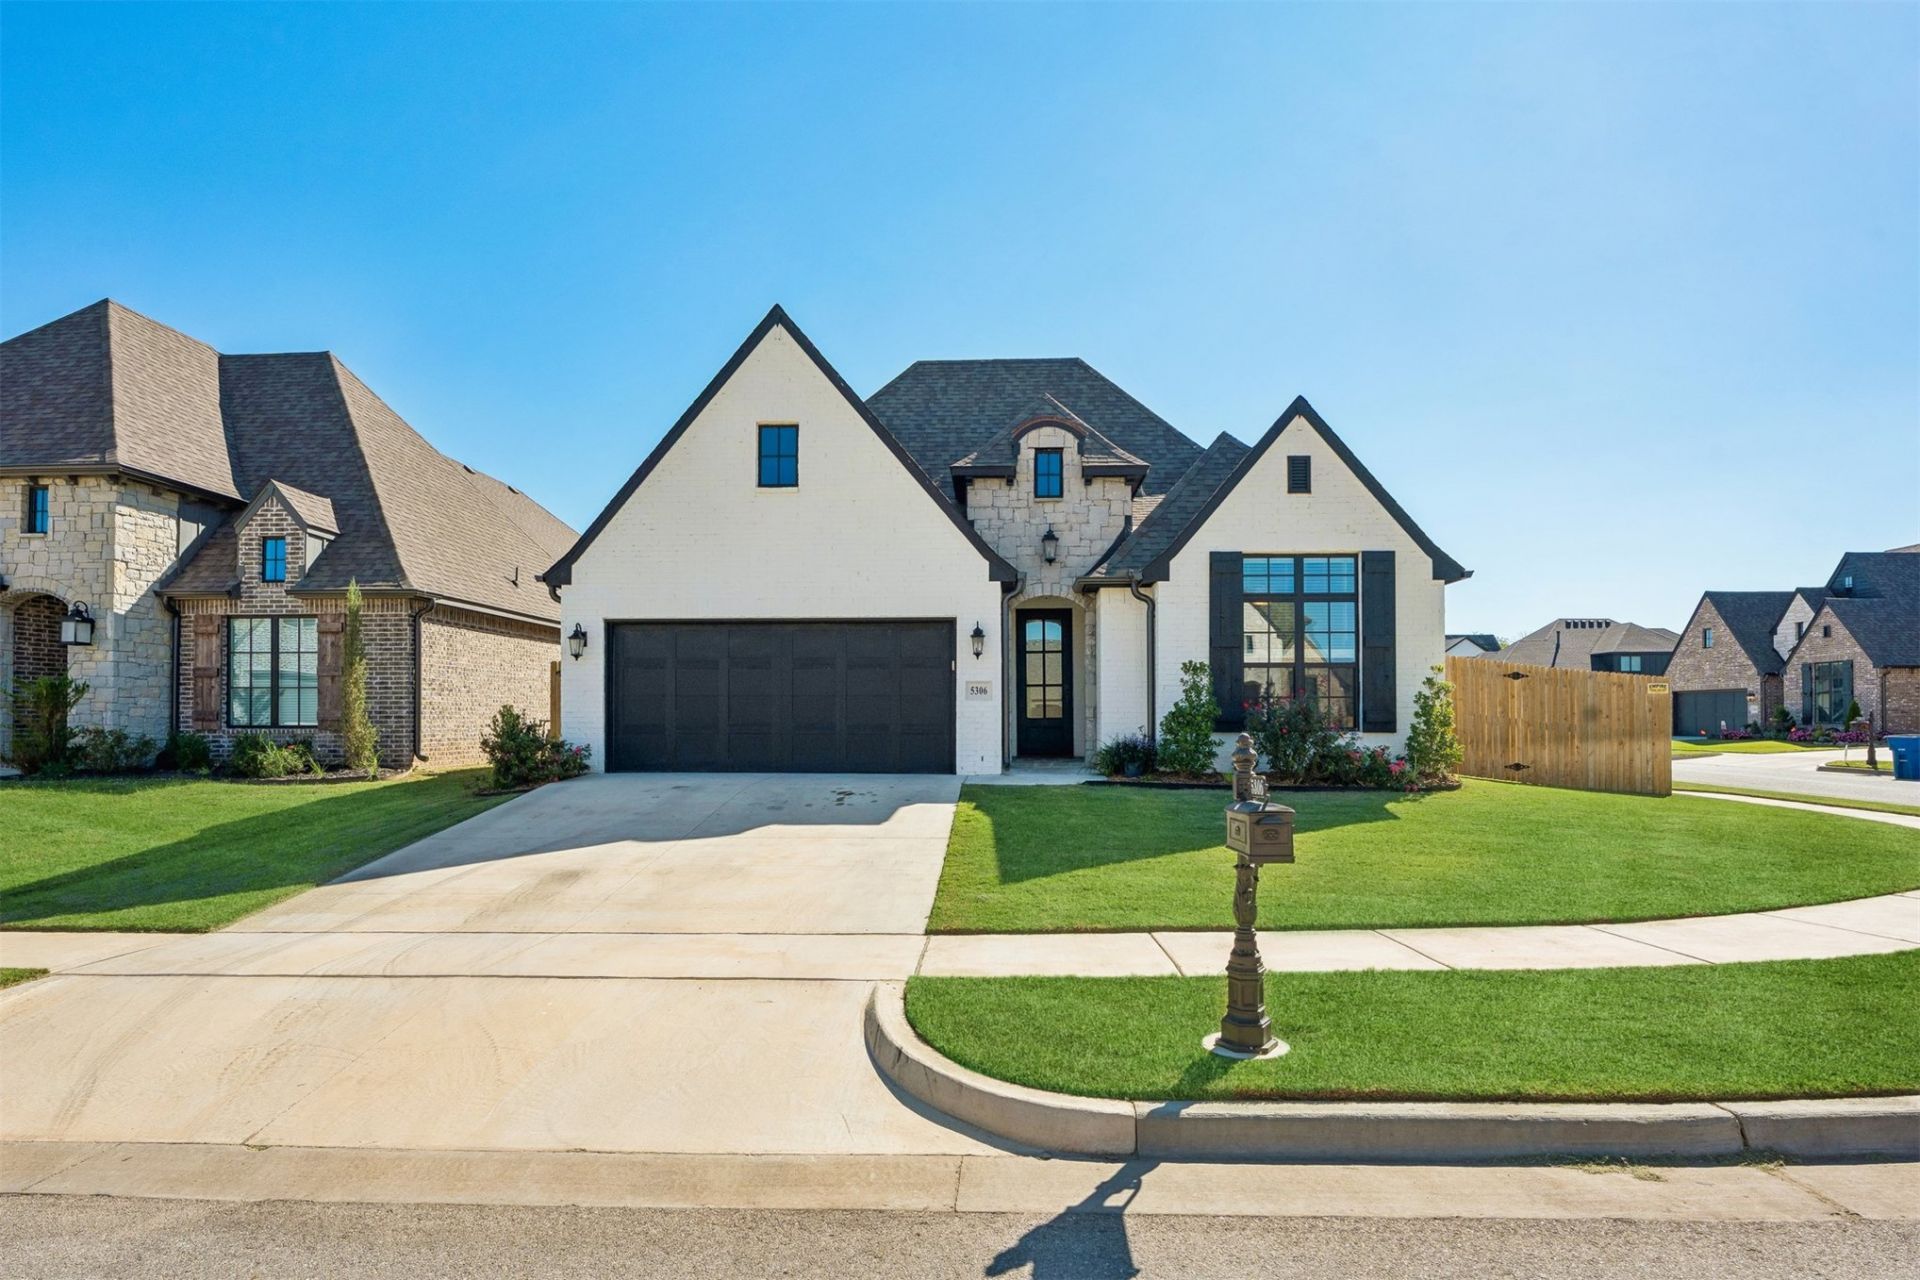
This house is less than three years old and has great finishes, including spray foam insulation, white oak floors, a painted brick fireplace to the ceiling with a wood beam mantel, vaulted living room, primary bedroom and guest bedroom ceilings, and a covered back patio. There are three spacious bedrooms plus a study and a dry-bar with beverage fridge included, two full bathrooms plus a powder bathroom, and the master suite has a laundry room attached and a large walk-in closet with seasonal shelving. The home is in a gated neighborhood that includes a pool, and sits on a corner lot with a fully fenced in yard.
Property Features
Property Type: Residential -
Basement: None
Cooling: Central Air
Fireplaces: 1
Garage: 2 car attached
Heating: Central, Gas
Home Style: Contemporary
Lot Size: 0.15 Acres
Roof Type: Asphalt, Fiberglass
Stories: 1.0
Taxes: $5,836
Year Built: 2024
Amenities
Granite Counters
High Ceilings
Other
Cable TV
Vaulted Ceiling(s)
Ceiling Fan(s)
Electric Oven Connection
Gas Range Connection
Concrete Driveway
Irrigation Sprinklers
Landscaping
Rain Gutters
Feature Descriptions
Appliances: Built-In Oven, Cooktop, Dishwasher, Disposal, Gas Water Heater, Microwave, Oven, Range
Association Amenities: Gated, Pool
Community Features: Gutter(s), Sidewalks
Days on Site: 1
Exclusions: TV's
Exterior: Brick, Stone, Wood Frame
Fencing: Full, Privacy
Fireplace: Gas Log
Flooring: Carpet, Tile, Wood
HOA Fee: 1200/ Annually
HOA Y/N: Yes
Laundry: Washer Hookup, Electric Dryer Hookup, Gas Dryer Hookup
Lot: Corner Lot
Parking: Attached, Garage
Parking Notes: Attached, Garage
Patio/Porch: Covered, Patio, Porch
Security: No Safety Shelter, Smoke Detector(s)
Sewer: Public Sewer
Utilities: Cable Available, Electricity Available, Natural Gas Available, Phone Available, Water Available
Water: Public
Window: Vinyl, Insulated Windows
Local Schools
High School: Bixby
Elementary School: North
School District: Bixby - Sch Dist
Listed By / Shown By
Listed By
Agency Name: Executive Homes Realty, LLC
Shown By
Agent Name: Kaitlyn Taylor
Agent Phone:
Agency Title: Solid Rock Realtors

Estimate Your Payment
Estimated Payment
$ 1,618.84 per month $1,001.28 Principal & Interest $486.33 Property Tax $131.22 Homeowner's InsuranceChange Payment Information

Privacy Policy / DMCA Notice / ADA Accessibility


This site is hosted, designed and copyright
© 1994 - 2026 by
Delta Media Group, Inc. -- Patent Pending --
5306 E 126th Street S | MLS# 2638146
This home located at 5306 E 126th Street S, Bixby, OK 74008 is currently listed for sale with an asking price of $449,900. This property was built in 2024 and has 3 bedrooms and 2 full and 1 partial baths with 2224 sq. ft. E 126th Street S is located in the The Estates at River IV subdivision within the Bixby - Sch Dist school district. Search The Estates At River IV real estate on kaitlyn.solidrockrealtors.com today.