BEDS3
BATHS1 full
SQUARE FEET1,192
MLS#2625729
STATUSActive
PROPERTY TYPEResidential - Single Family
SUBDIVISIONPittsburg Co Unplatted
SCHOOLHaywood
Property Description
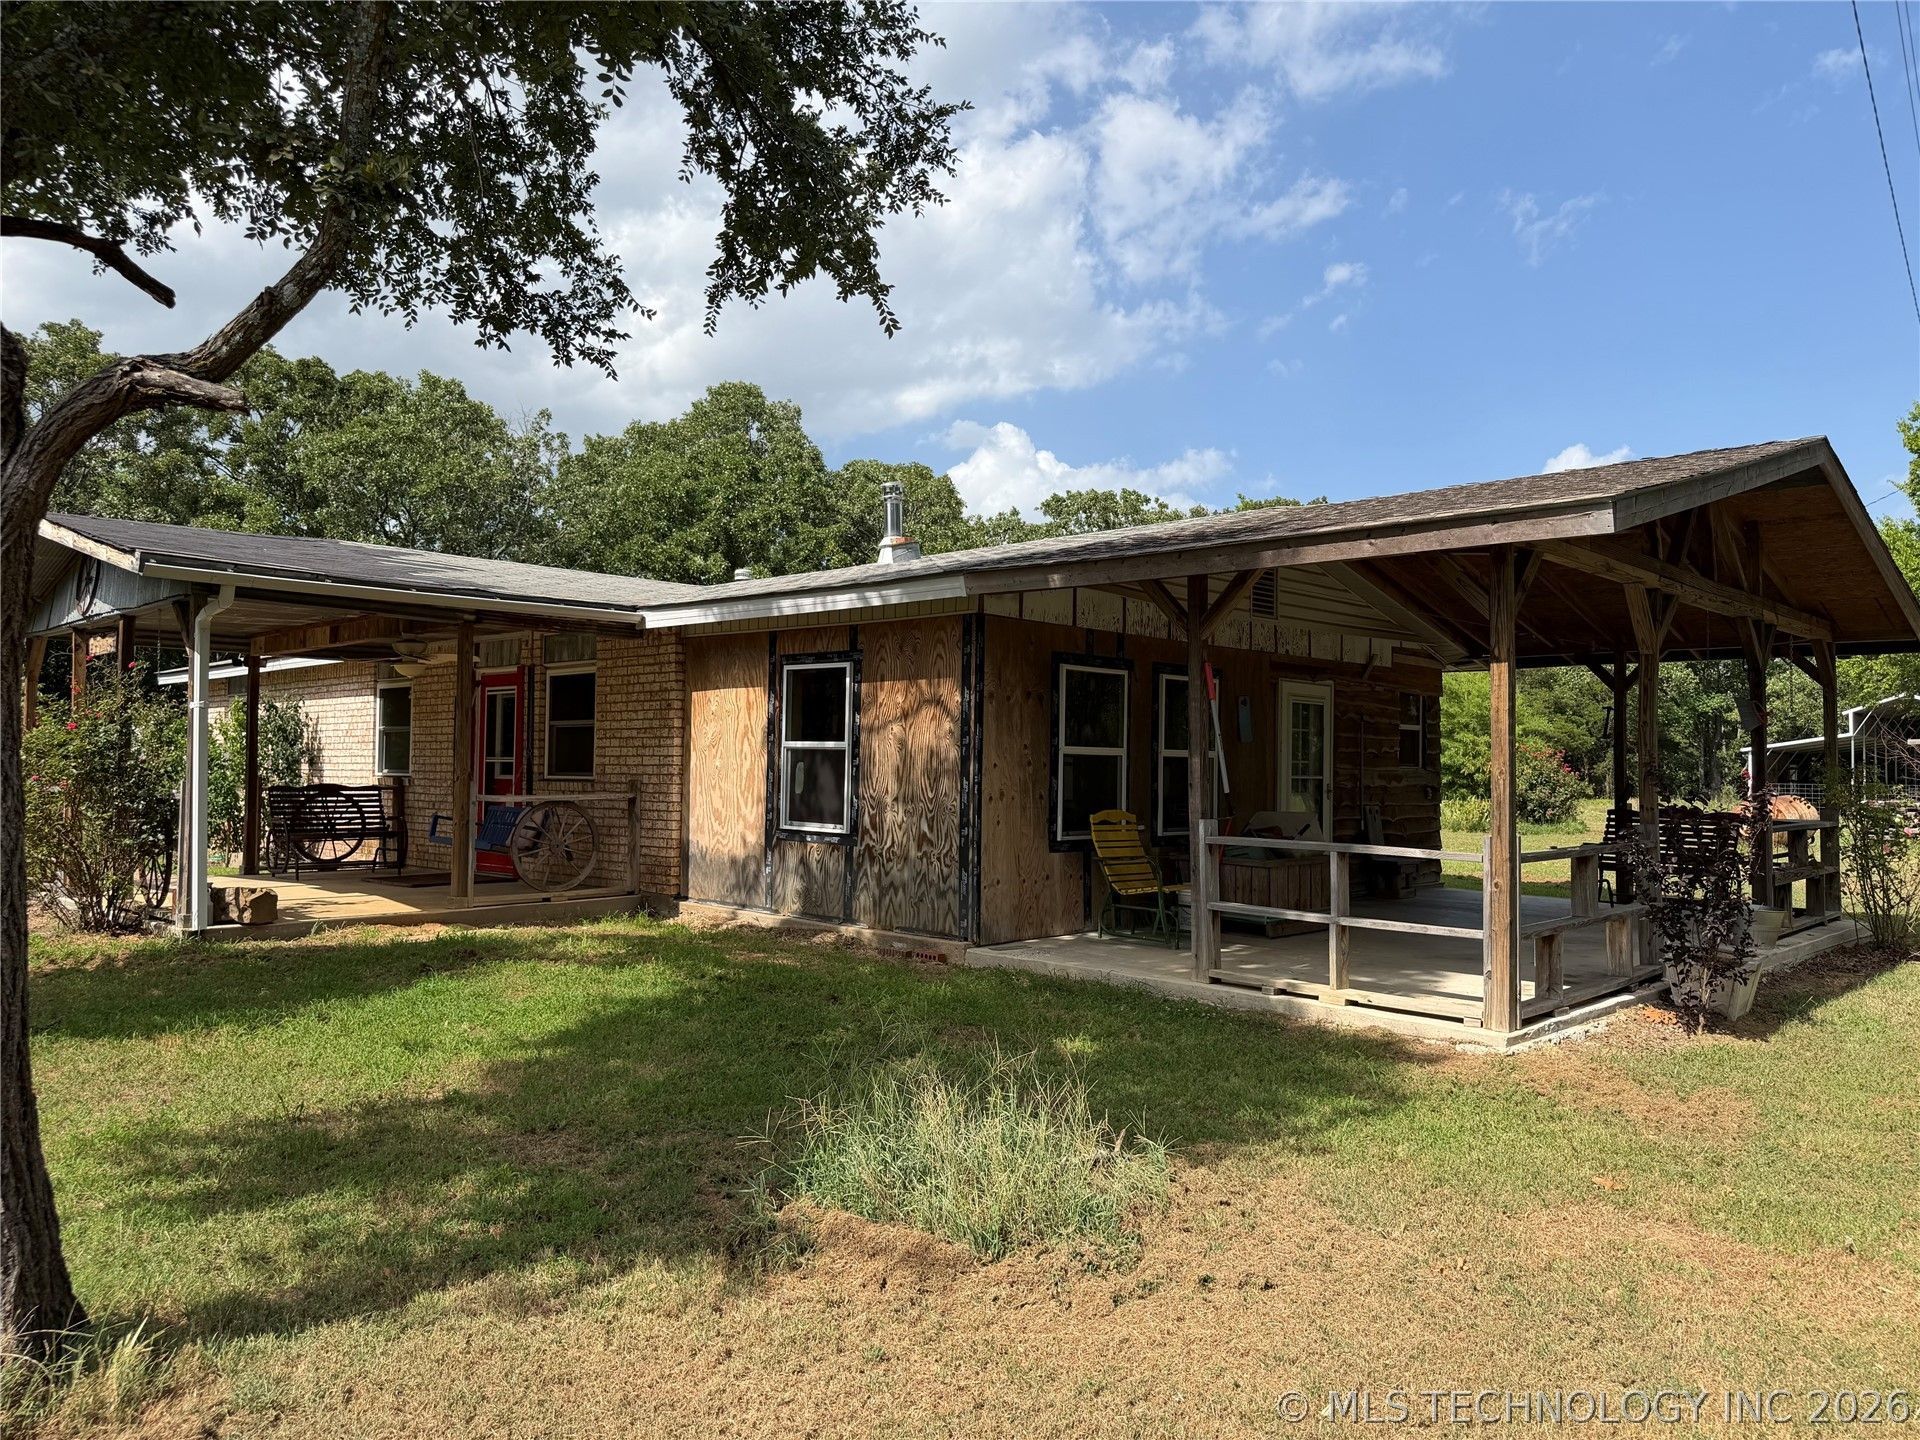
3 BEDROOM, 1 BATH, 1192 SQUARE FEET(PER COURTHOUSE) BRICK HOME ON 2.31 ACRES(PER COURTHOUSE) JUST 15 MINUTES FROM MCALESTER AND JUST A FEW MINUTES FROM ARPELAR OR STUART!! LOCATED A MILE AND A HALF SOUTH OF US HIGHWAY 270 ON DOUBLE SPRINGS ROAD, THE PROPERTY OFFERS A UNIQUE COUNTRY SETTING ON A PAVED COUNTY ROAD NOT TOO FAR FROM TOWN AND SCHOOLS AND SHOPPING ADVENTURES!! THIS HOME, WITH YOUR VISION AND TLC, MAY BE JUST THE PLACE YOU HAVE BEEN LOOKING FOR! THERE IS ALSO 15 ACRES ADJOINING AVAILABLE!! PLEASE SET UP YOUR PERSONAL TOUR AND PREPARE TO CALL THIS "HOME"!! PROPERTY SOLD AS IS!!
Property Features
Property Type: Residential - Single Family
Cooling: Central Air
Heating: Central, Electric
Home Style: Ranch
Lot Size: 2.31 Acres
Roof Type: Asphalt, Fiberglass
Stories: 1.0
Taxes: $548
Year Built: 1973
Amenities
Laminate Counters
Other
Ceiling Fan(s)
Electric Range Connection
Gravel Driveway
Other
Feature Descriptions
Appliances: Electric Water Heater, Oven, Range, Stove
Exterior: Brick Veneer, Wood Frame
Fencing: Partial
Flooring: Carpet, Other, Tile
HOA Y/N: No
Laundry: Washer Hookup, Electric Dryer Hookup
Lot: Additional Land Available, Mature Trees, Other, Wooded
Parcel#: 0000-02-05N-12E-0-306-01
Patio/Porch: Covered, Porch
Security: No Safety Shelter
Sewer: Lagoon
Utilities: Electricity Available, Satellite Internet Available, Water Available
Water: Rural
Window: Vinyl, Storm Window(s)
Local Schools
High School: Stuart
Elementary School: Haywood
School District: Haywood
Listed By / Shown By
Listed By
Agency Name: C21/Shirley Donaldson Inc
Shown By
Agent Name: Kaitlyn Taylor
Agent Phone:
Agency Title: Solid Rock Realtors

Estimate Your Payment
Estimated Payment
$ 372.66 per month $289.10 Principal & Interest $45.67 Property Tax $37.89 Homeowner's InsuranceChange Payment Information


Privacy Policy / DMCA Notice / ADA Accessibility


This site is hosted, designed and copyright
© 1994 - 2026 by
Delta Media Group, Inc. -- Patent Pending --
723 Double Springs Road | MLS# 2625729
This single family home located at 723 Double Springs Road , McAlester, OK 74501 is currently listed for sale with an asking price of $129,900. This property was built in 1973 and has 3 bedrooms and 1 full baths with 1192 sq. ft. Double Springs Road is located in the Pittsburg Co Unplatted subdivision within the Haywood school district. Search Pittsburg Co Unplatted real estate on kaitlyn.solidrockrealtors.com today.