KaitlynTaylor

BEDS4
BATHS2 full
SQUARE FEET2,059
MLS#2638042
STATUSActive
PROPERTY TYPEResidential -
SUBDIVISIONWrights
SCHOOLMuskogee - Sch Dist
Property Description
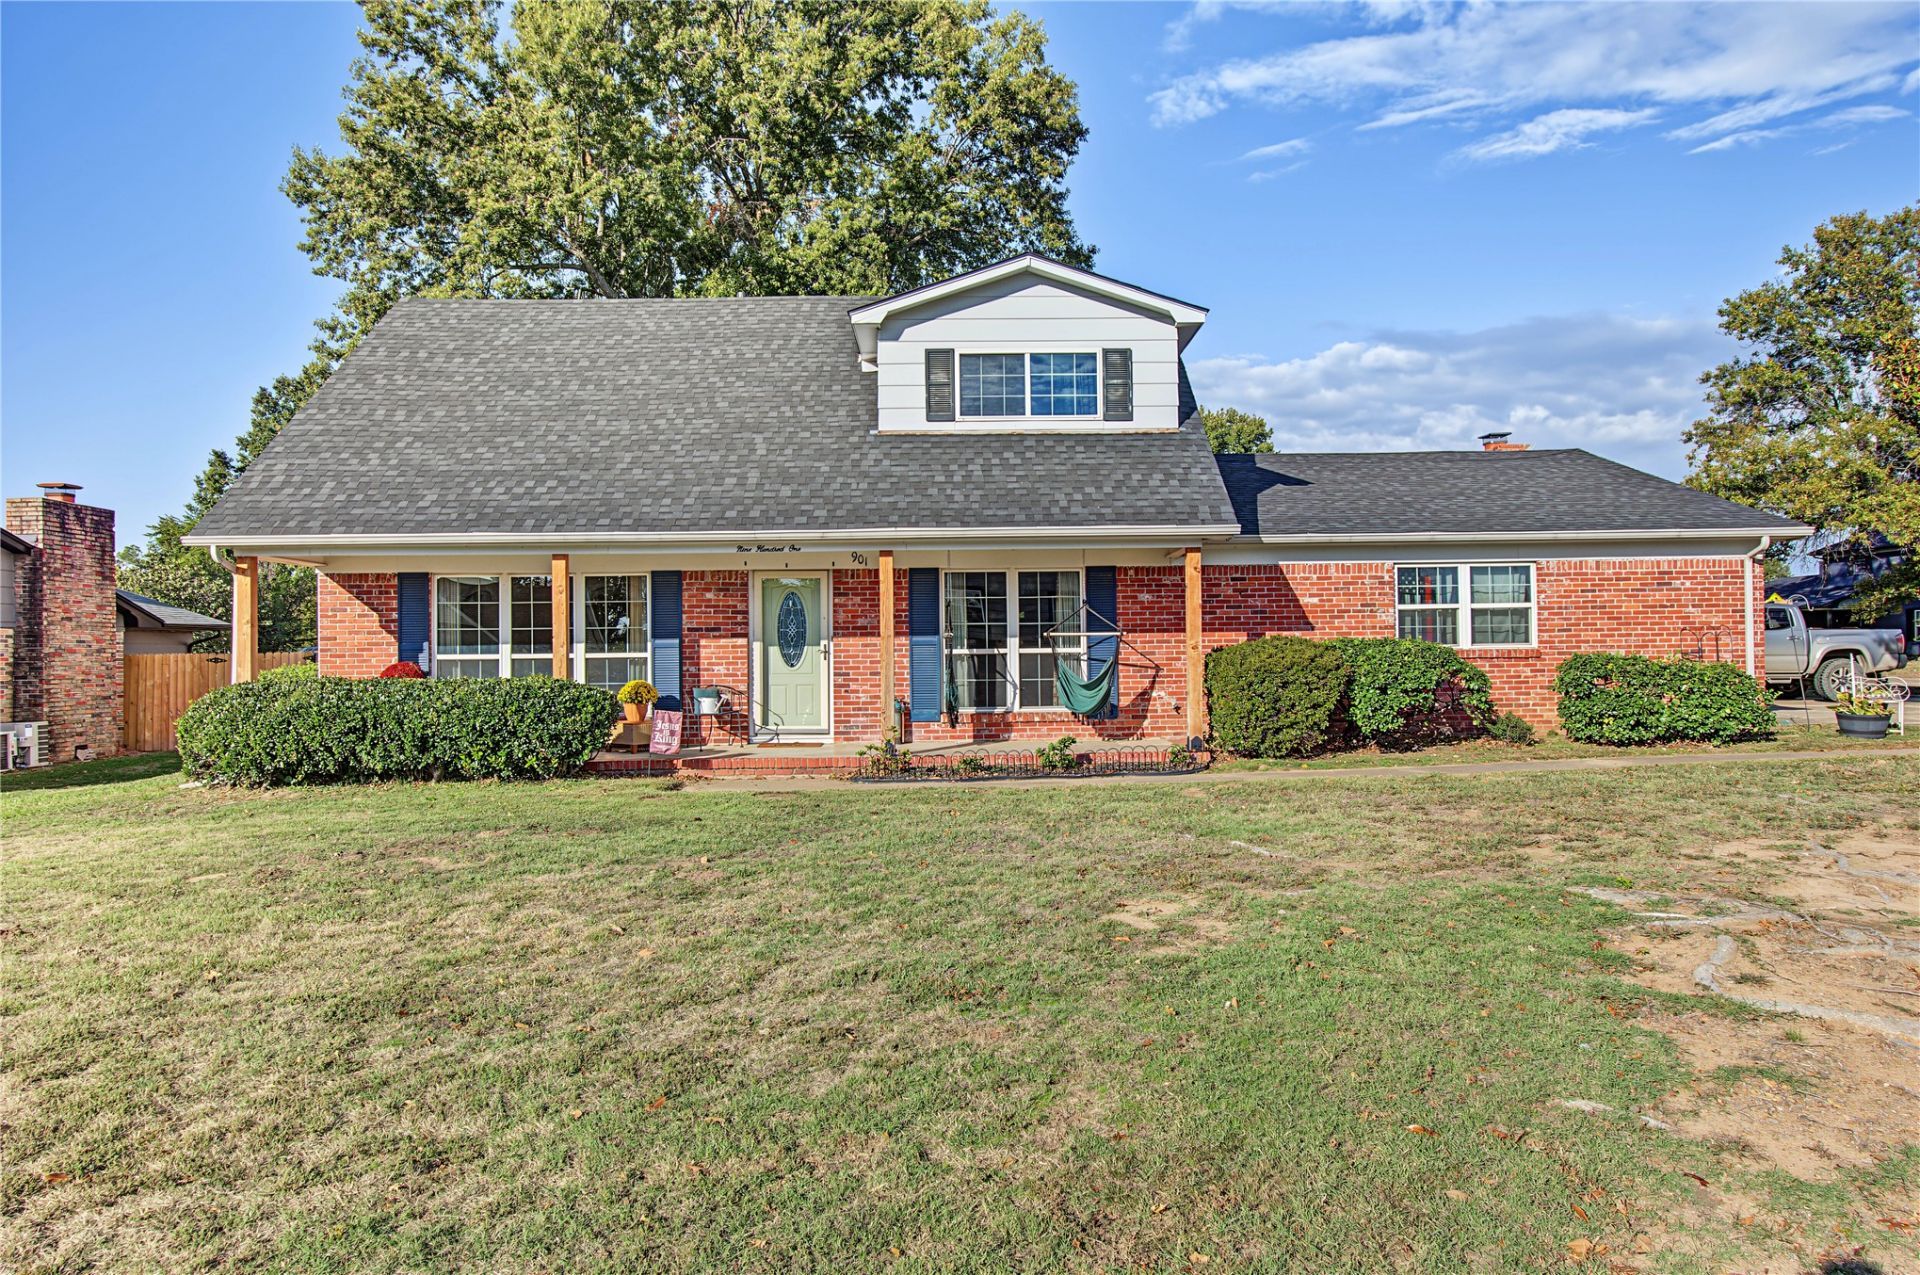
A 2.875% assumable mortgage is available for an enrolled member of a federally recognized tribe, buyer to verify all loan terms, eligibility, and lender requirements. Move-in-ready 4-bedroom, 2-bath home offering two spacious living areas, including one with a beautiful wood-burning fireplace. Situated on a corner lot with a side-entry, 2-car attached garage and a large, privacy-fenced backyard. New roof in 2022. The slab has been piered. Listing agent and sellers are related.
Property Features
Property Type: Residential -
Basement: None
Cooling: Central Air
Fireplaces: 1
Garage: 2 car attached
Heating: Central, Gas
Home Style: Contemporary
Lot Size: 0.28 Acres
Roof Type: Asphalt, Fiberglass
Stories: 2.0
Taxes: $1,746
Year Built: 1971
Amenities
Attic
Quartz Counters
Stone Counters
Electric Oven Connection
Electric Range Connection
Concrete Driveway
None
Feature Descriptions
Appliances: Built-In Range, Dishwasher, Disposal, Gas Water Heater, Oven, Range
Association Amenities: None
Exterior: Brick, Wood Frame
Fencing: Privacy
Fireplace: Wood Burning
Flooring: Carpet, Tile, Vinyl
HOA Y/N: No
Laundry: Electric Dryer Hookup
Lot: Corner Lot, Mature Trees
Parcel#: 510020846
Parking: Attached, Garage, Garage Faces Side
Parking Notes: Attached, Garage, Garage Faces Side
Patio/Porch: Covered, Patio, Porch
Security: No Safety Shelter
Sewer: Public Sewer
Utilities: Electricity Available, Natural Gas Available, Water Available
Water: Public
Window: Vinyl, Insulated Windows
Local Schools
High School: Muskogee
Middle School: Muskogee
Elementary School: Muskogee
School District: Muskogee - Sch Dist
Listed By / Shown By
Listed By
Agency Name: ERA C. S. Raper & Son
Shown By
Agent Name: Kaitlyn Taylor
Agent Phone: (918) 341-7625
Agency Title: Solid Rock Realtors

Estimate Your Payment
Estimated Payment
$ 777.33 per month $558.62 Principal & Interest $145.50 Property Tax $73.21 Homeowner's InsuranceChange Payment Information

Privacy Policy / DMCA Notice / ADA Accessibility


This site is hosted, designed and copyright
© 1994 - 2026 by
Delta Media Group, Inc. -- Patent Pending --
901 Erie St | MLS# 2638042
This home located at 901 Erie St , Muskogee, OK 74403 is currently listed for sale with an asking price of $251,000. This property was built in 1971 and has 4 bedrooms and 2 full baths with 2059 sq. ft. Erie St is located in the Wrights subdivision within the Muskogee - Sch Dist school district. Search Wrights real estate on kaitlyn.solidrockrealtors.com today.